
Michele Trabbold
1400 Smokey Wood Dr 711
SEE ALL PHOTOS
1400 Smokey Wood Dr 711
Disclaimer: All information deemed reliable but not guaranteed and should be independently verified. All properties are subject to prior sale, change or withdrawal. Neither listing broker(s) nor Michele Trabbold shall be responsible for any typographical errors, misinformation, misprints and shall be held totally harmless.   Courtesy of  Realty One Group Horizon
Sold

1400 Smokey Wood Dr 711

1400 Smokey Wood Dr 711, Swissvale, PA 15218

$120,000
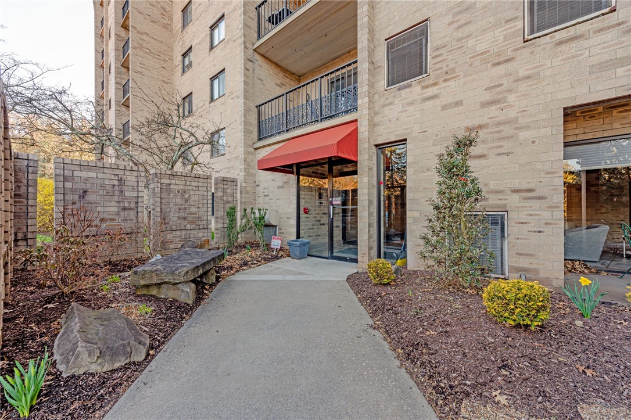
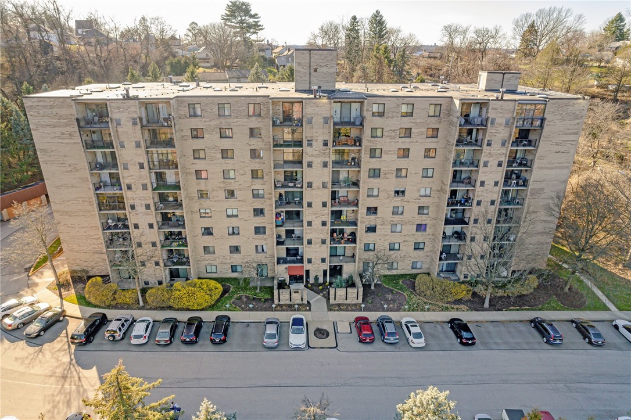
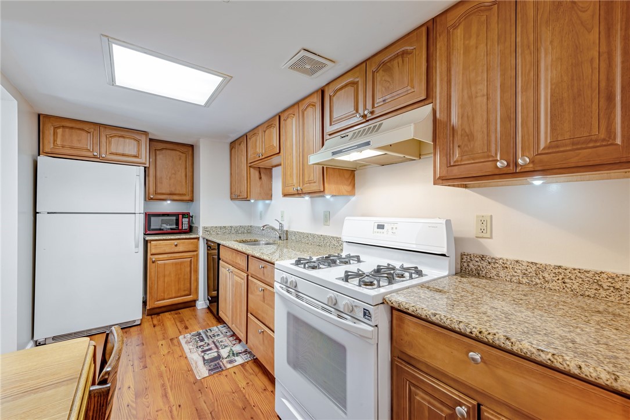
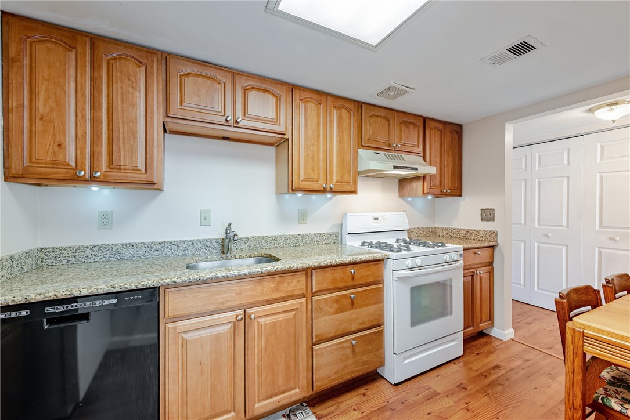
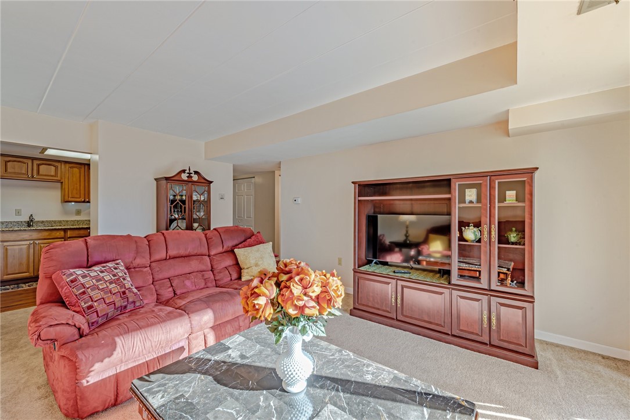
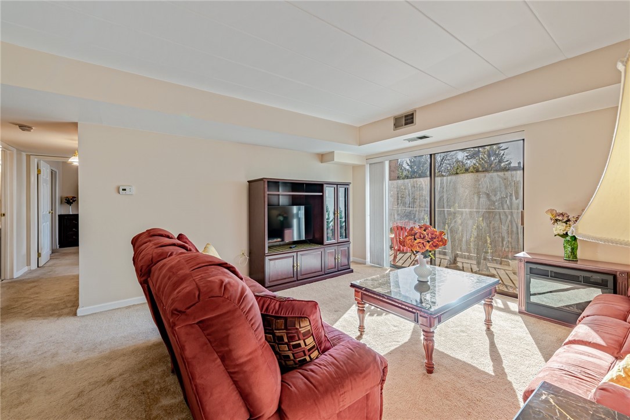
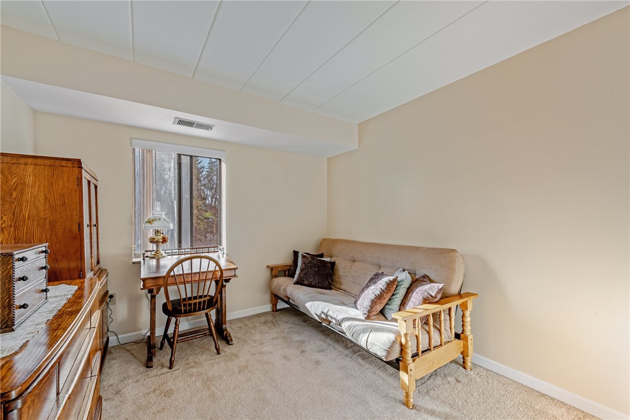
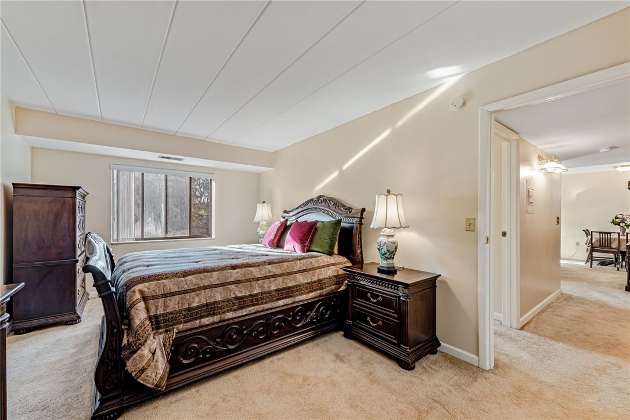
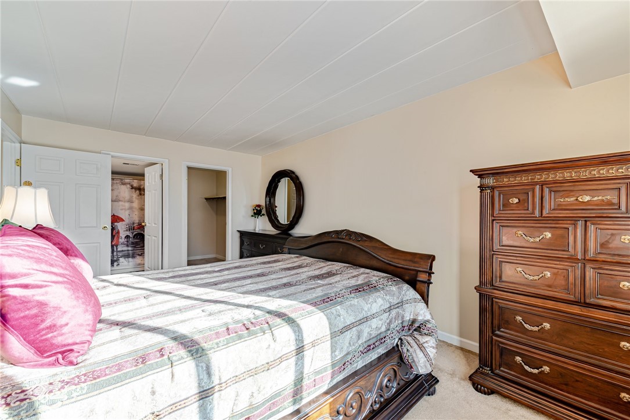
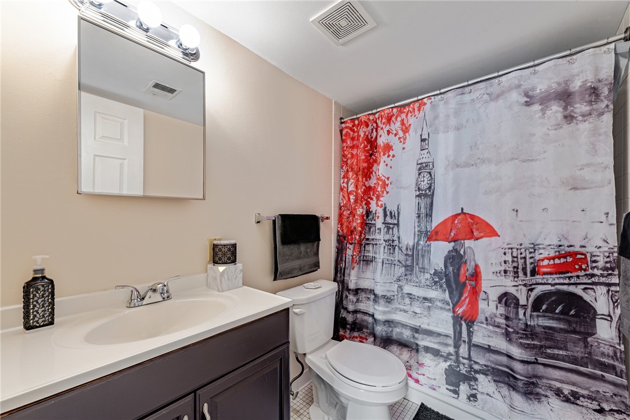
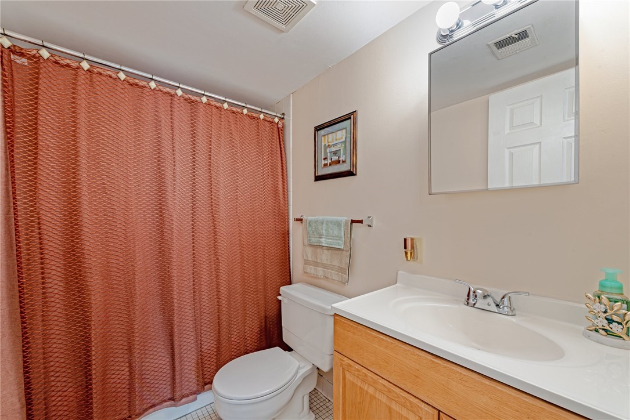
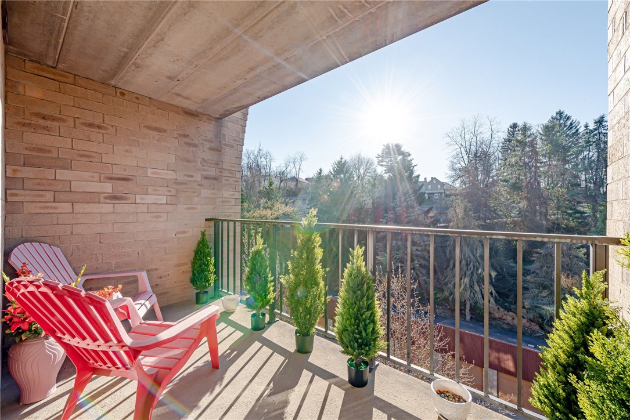
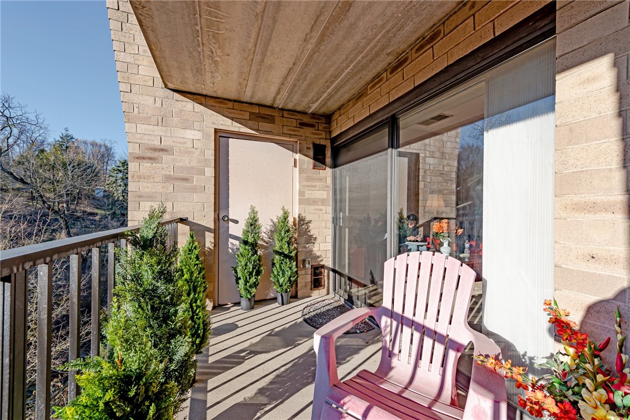
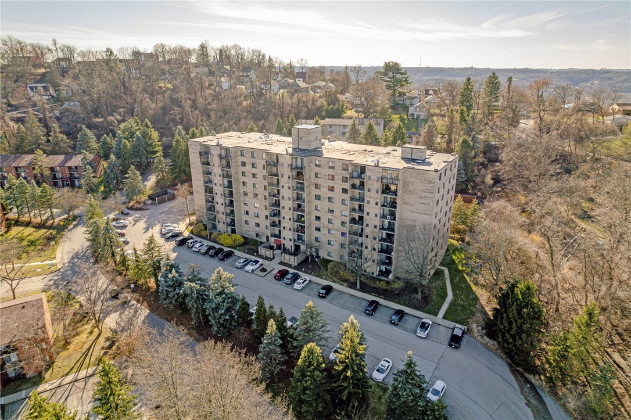
Lovely condo on the 7th floor - Move in condition - features the freshly painted living room/dining room area that also has an outdoor balcony. Unit 711 has 2-bedrooms, 2 full baths and more. The eat-in kitchen is nice sized w/appliances and room for a table. This unit has a separate
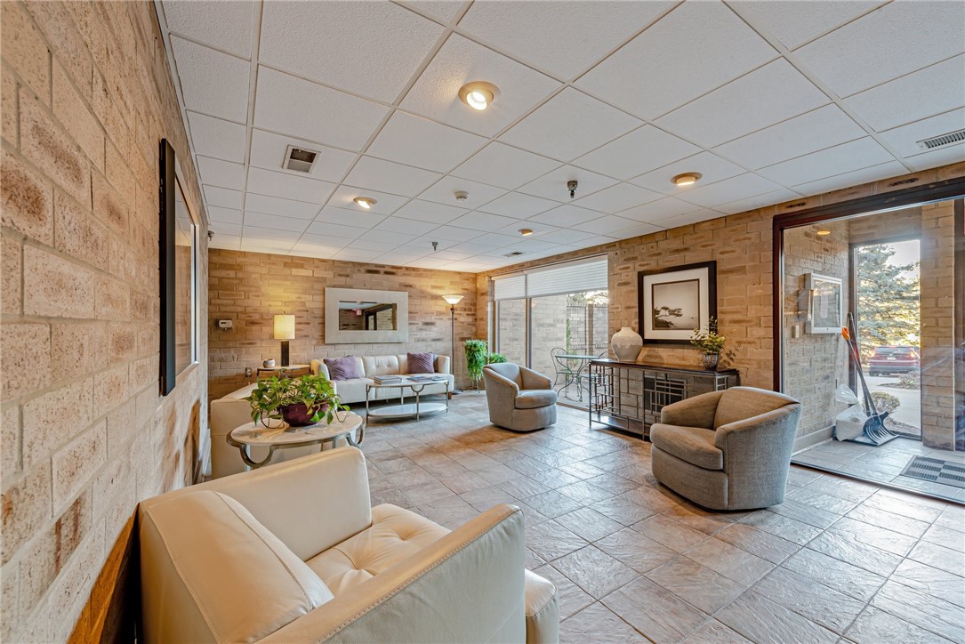
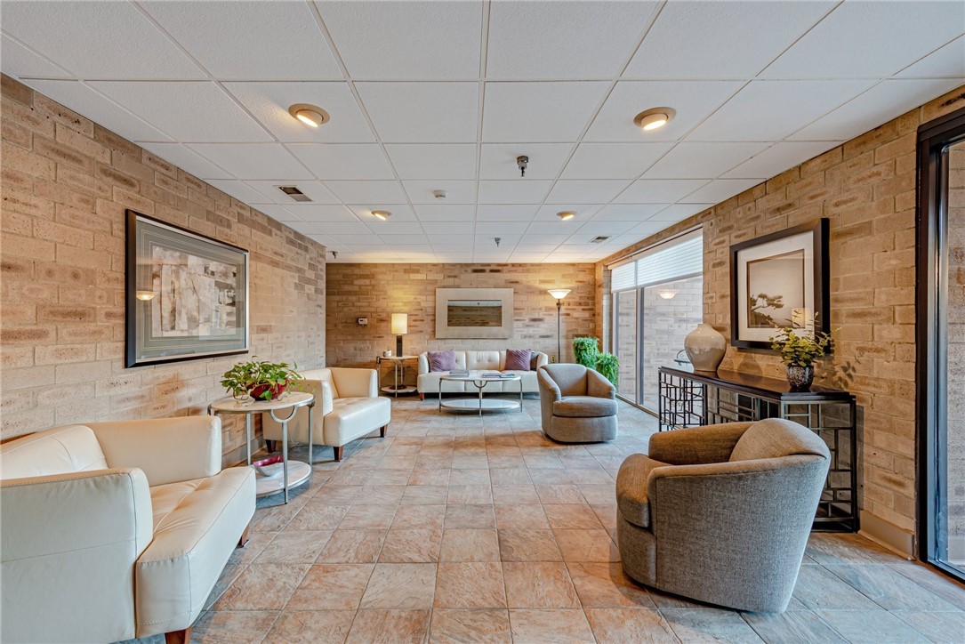
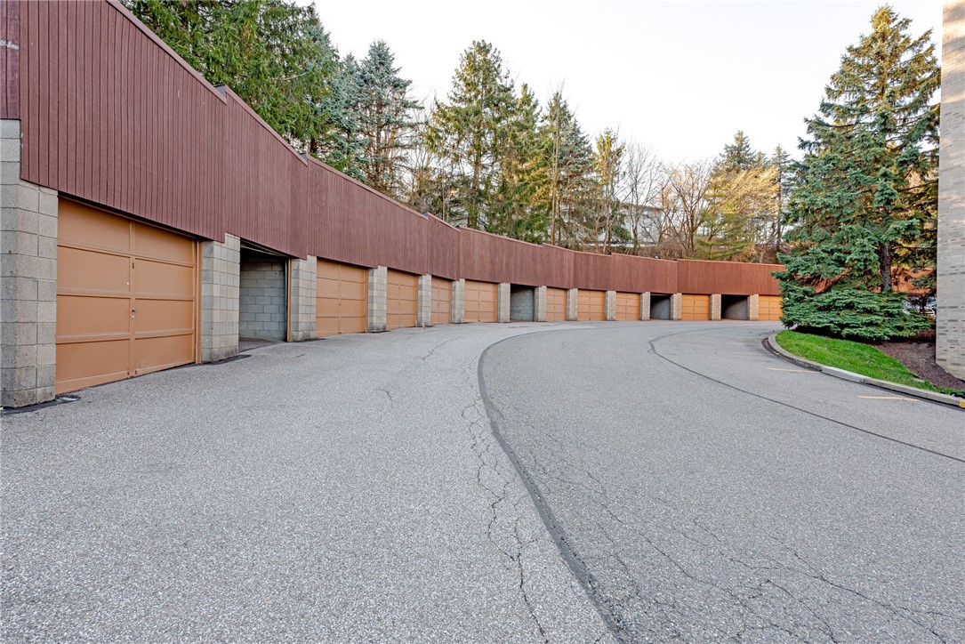
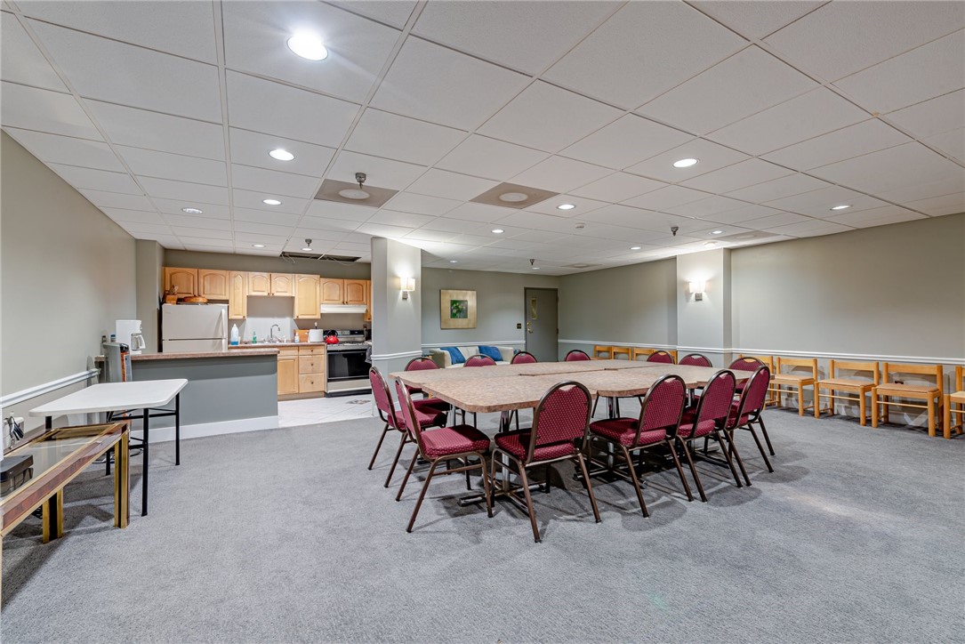
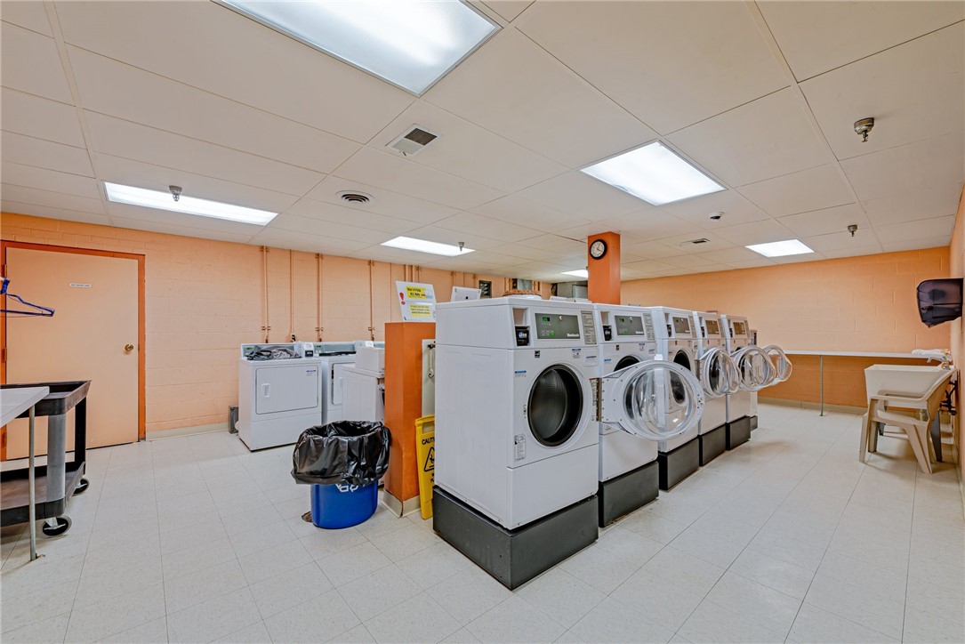
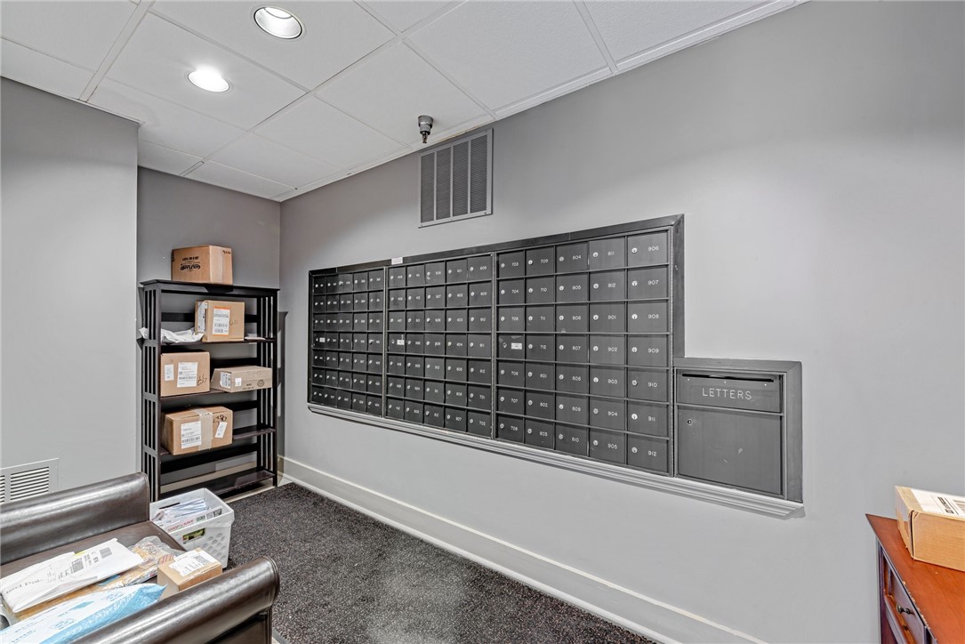
storage unit in the hall area. The well-kept Forest condominium offers amenities including a fresh and updated Lobby, well maintained laundry facilities, mail room & community room. Garages are available.

2
beds

2
baths

1,020 Sq.Ft. LIVING AREA

121.97 Sq.Ft. lot

Michele Trabbold

Michele Trabbold

Features & Amenities

Interior

  • total bedrooms2
  • Total bathrooms2
  • full bathrooms2
  • Flooring Carpet, Ceramic Tile, Vinyl
  • APPLIANCES Some Gas Appliances, Dishwasher, Refrigerator, Stove
  • other interior Features Window Treatments

Area & Lot

  • Status Sold
  • Date Sold May 11, 2023
  • Living Area1,020 Sq.Ft.
  • Lot Area121.97 Sq.Ft.
  • MLS® ID1595839
  • TypeCondo
  • YEAR BUILT1982
  • Architecture StylesHigh Rise
  • School DistrictWoodland Hills

Exterior

  • water SourcePublic
  • PoolNone
  • roofAsphalt
  • parkingCommon
  • HEAT TYPEForced Air, Gas
  • AIR CONDITIONINGCentral Air
  • sewerPublic Sewer

Financial

  • Sales Price$120,000
  • Real Estate Tax $2,036/yr
  • HOA $296/mo
View Virtual Tour
Michele Trabbold, Pennsylvania real estate agent, seated in a white blazer against a dark background.

Work With Michele

Get assistance in determining the current property value, crafting a competitive offer, writing and negotiating a contract, and much more. Contact me today.

Follow Me on Instagram